Leave a Message

Thank you for your message. We will be in touch with you shortly.

7010 Grassland Vista Lane
VIEW PHOTOS
Courtesy of Connect Realty.com
$395,000

7010 Grassland Vista Lane

4 Beds 3 Baths 2,248 Sq.Ft. 5,118.3 Sq.Ft.

Description

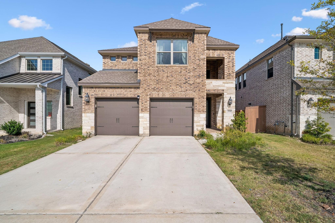
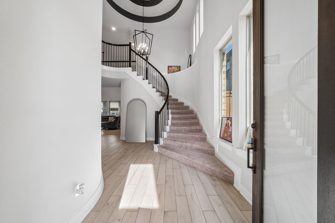
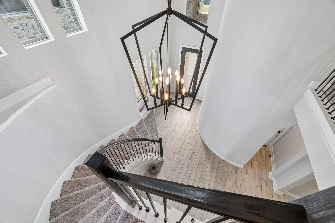
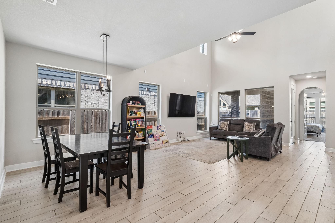
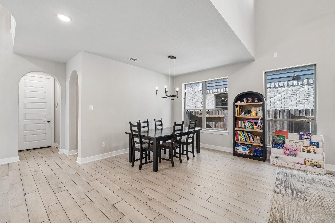
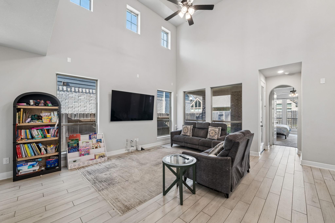
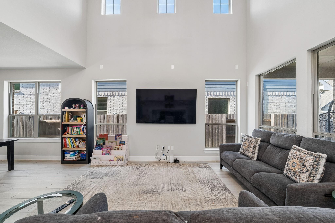
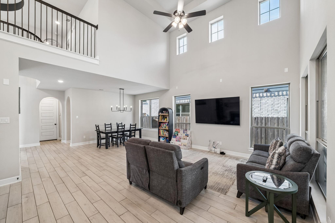
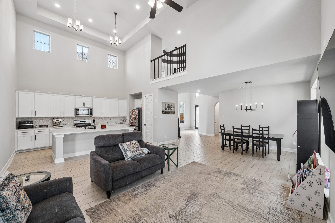
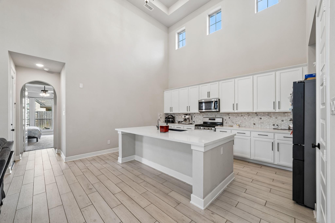
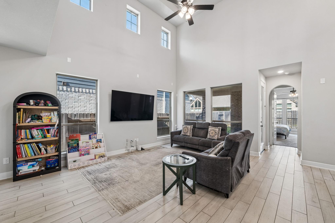
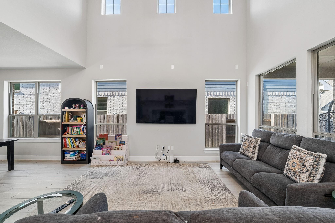
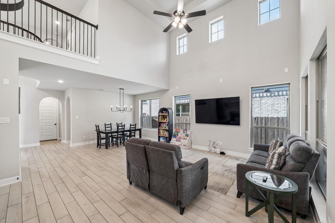
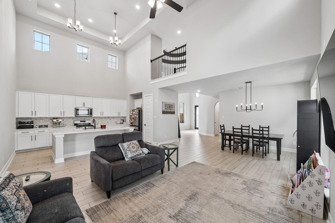
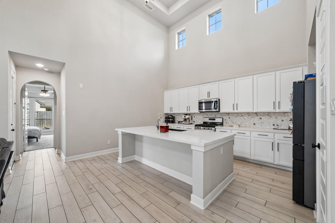
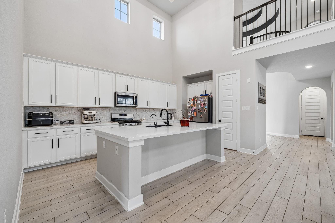
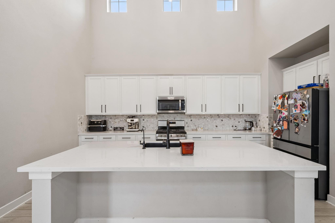
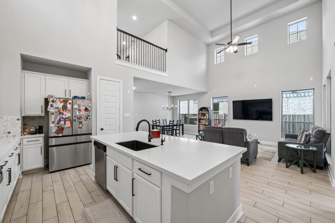
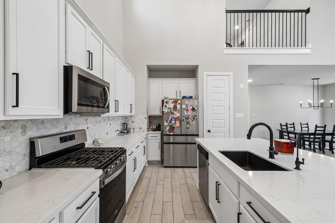
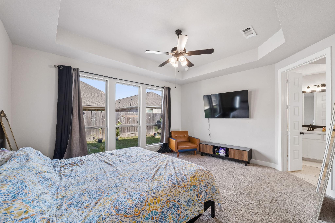
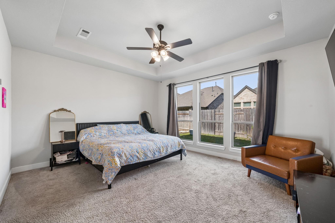
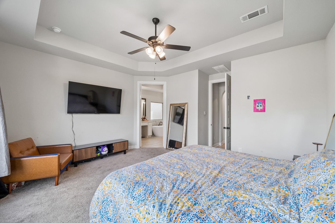
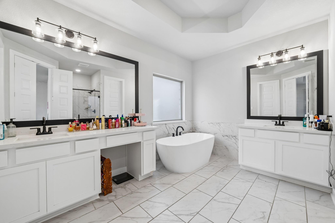
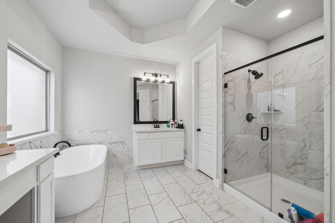
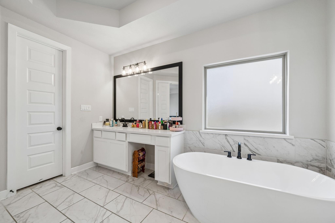
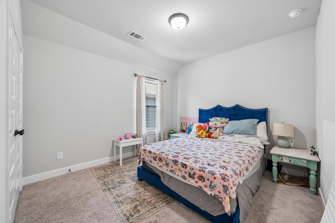
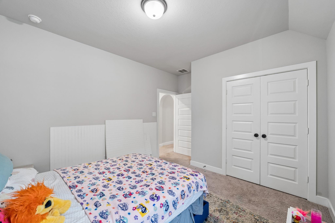
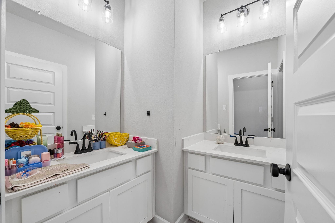
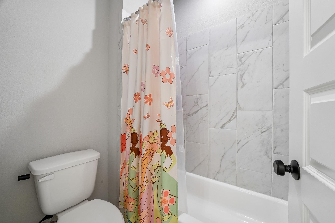
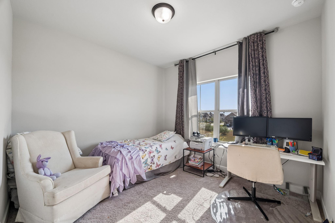
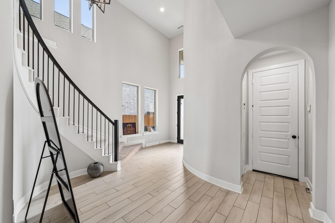
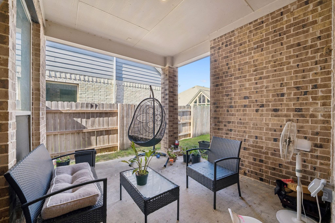
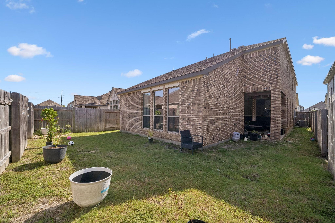
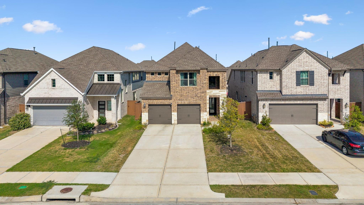
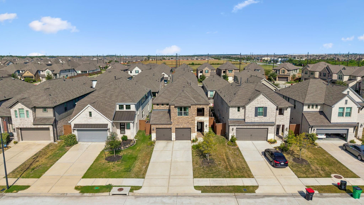
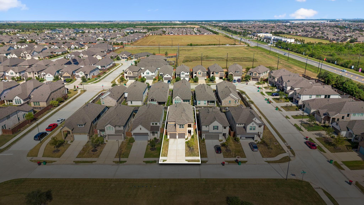
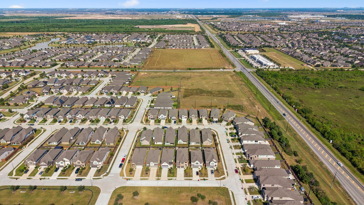
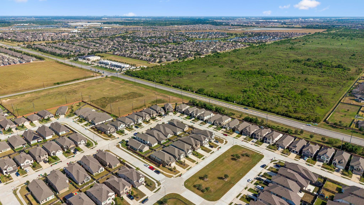
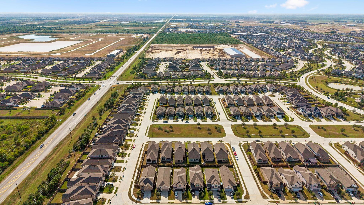
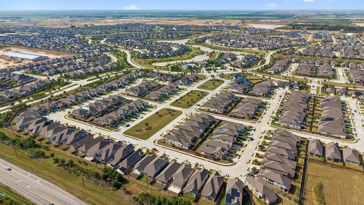
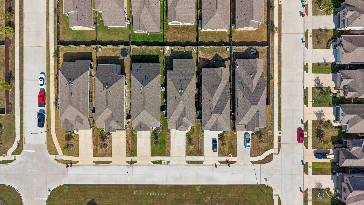
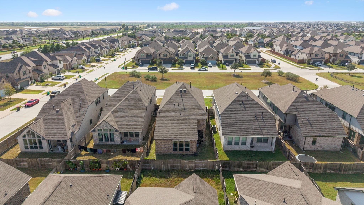
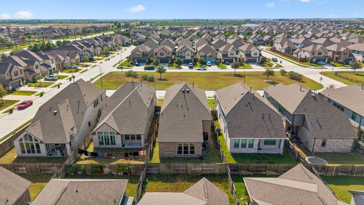
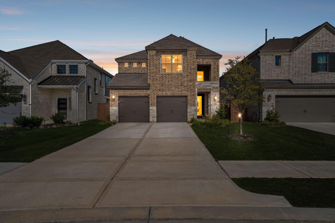
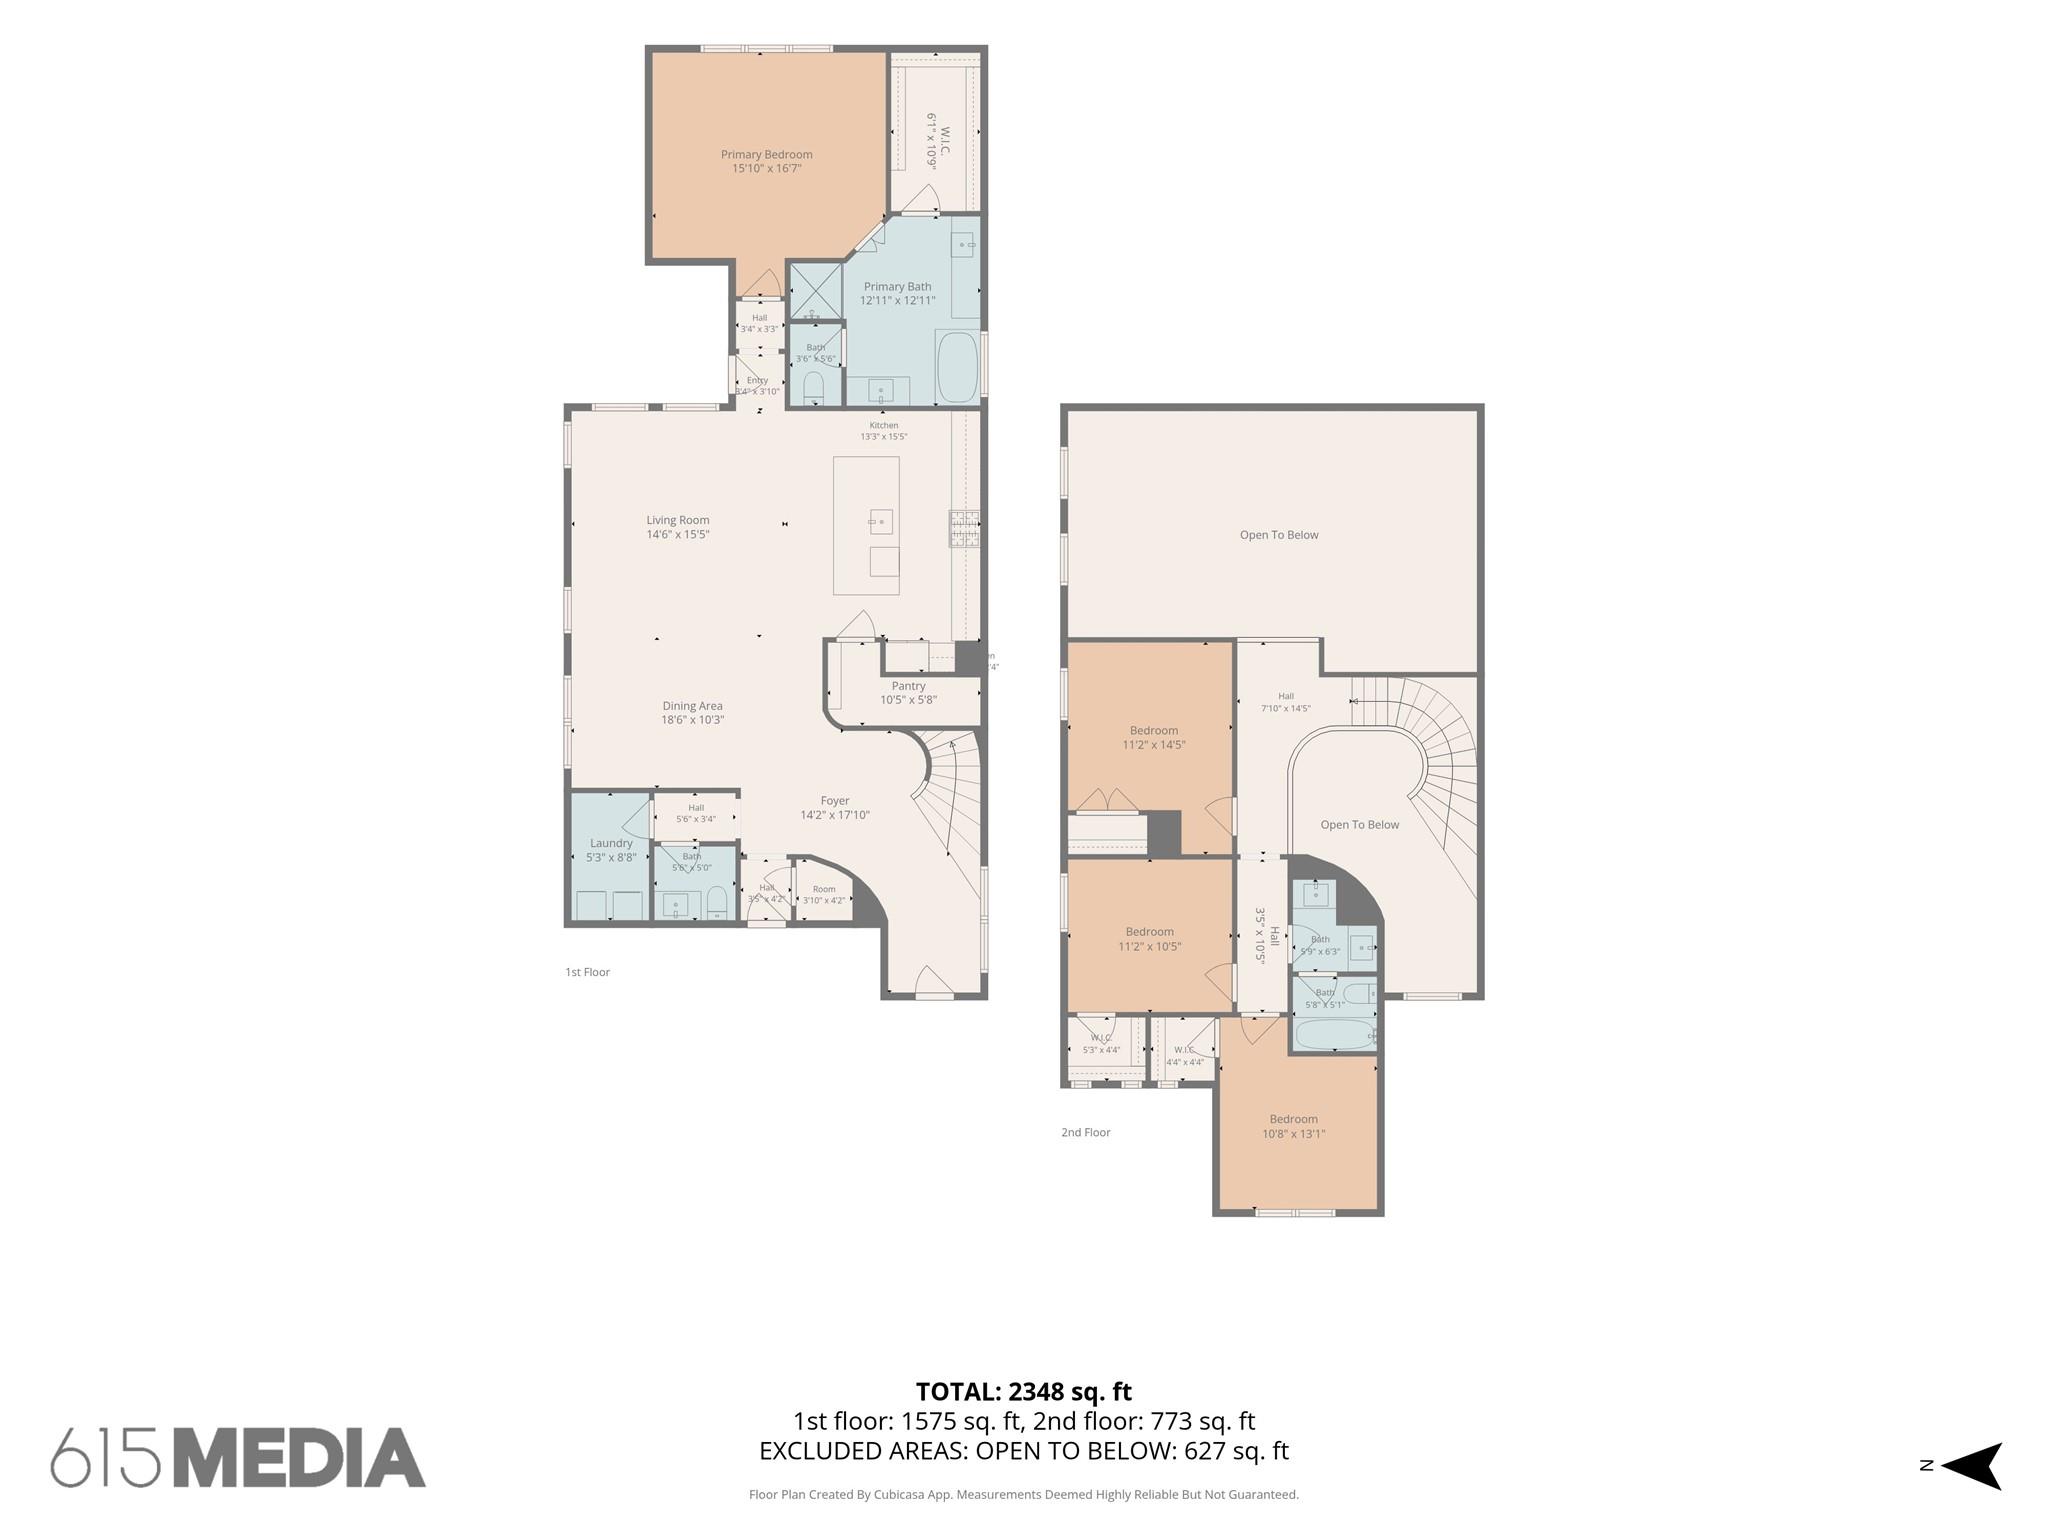
Stunning 2-story home in the sought-after master-planned community of Elyson. Featuring 4 bedrooms, 2.5 baths, and the signature Westin Homes Rotunda with a grand curved staircase, this home makes an impressive first impression. Open-concept kitchen and living area feature soaring ceilings, creating a bright and inviting atmosphere. The kitchen boasts quartz countertops, stainless steel appliances, a large island, and walk-in pantry. The downstairs primary suite offers a spa-inspired bath and spacious walk-in closet. Upstairs features 3 additional bedrooms. Upgrades include a water softener and full sprinkler system. Enjoy outdoor living under the covered patio overlooking the private backyard. Conveniently located near Elyson's Fitness Center, resort-style pool, tennis and pickleball courts, basketball courts, walking trails, and cafe. Zoned to highly regarded Katy ISD with easy access to 99 and FM 529. Luxury, comfort, and convenience come together in this exceptional Elyson home!

Share Property

Location

7010 Grassland Vista Lane, Katy, TX 77493

Status

For Sale

Property Amenities

Interior
Laundry room Electric Dryer Hookup, Gas Dryer Hookup, Washer Hookup
Appliances ENERGY STAR Qualified Appliances, Water Heater, Disposal, Gas Oven, Microwave, Gas Cooktop, Dishwasher
Flooring Carpet, Tile
Total Bedrooms: 4
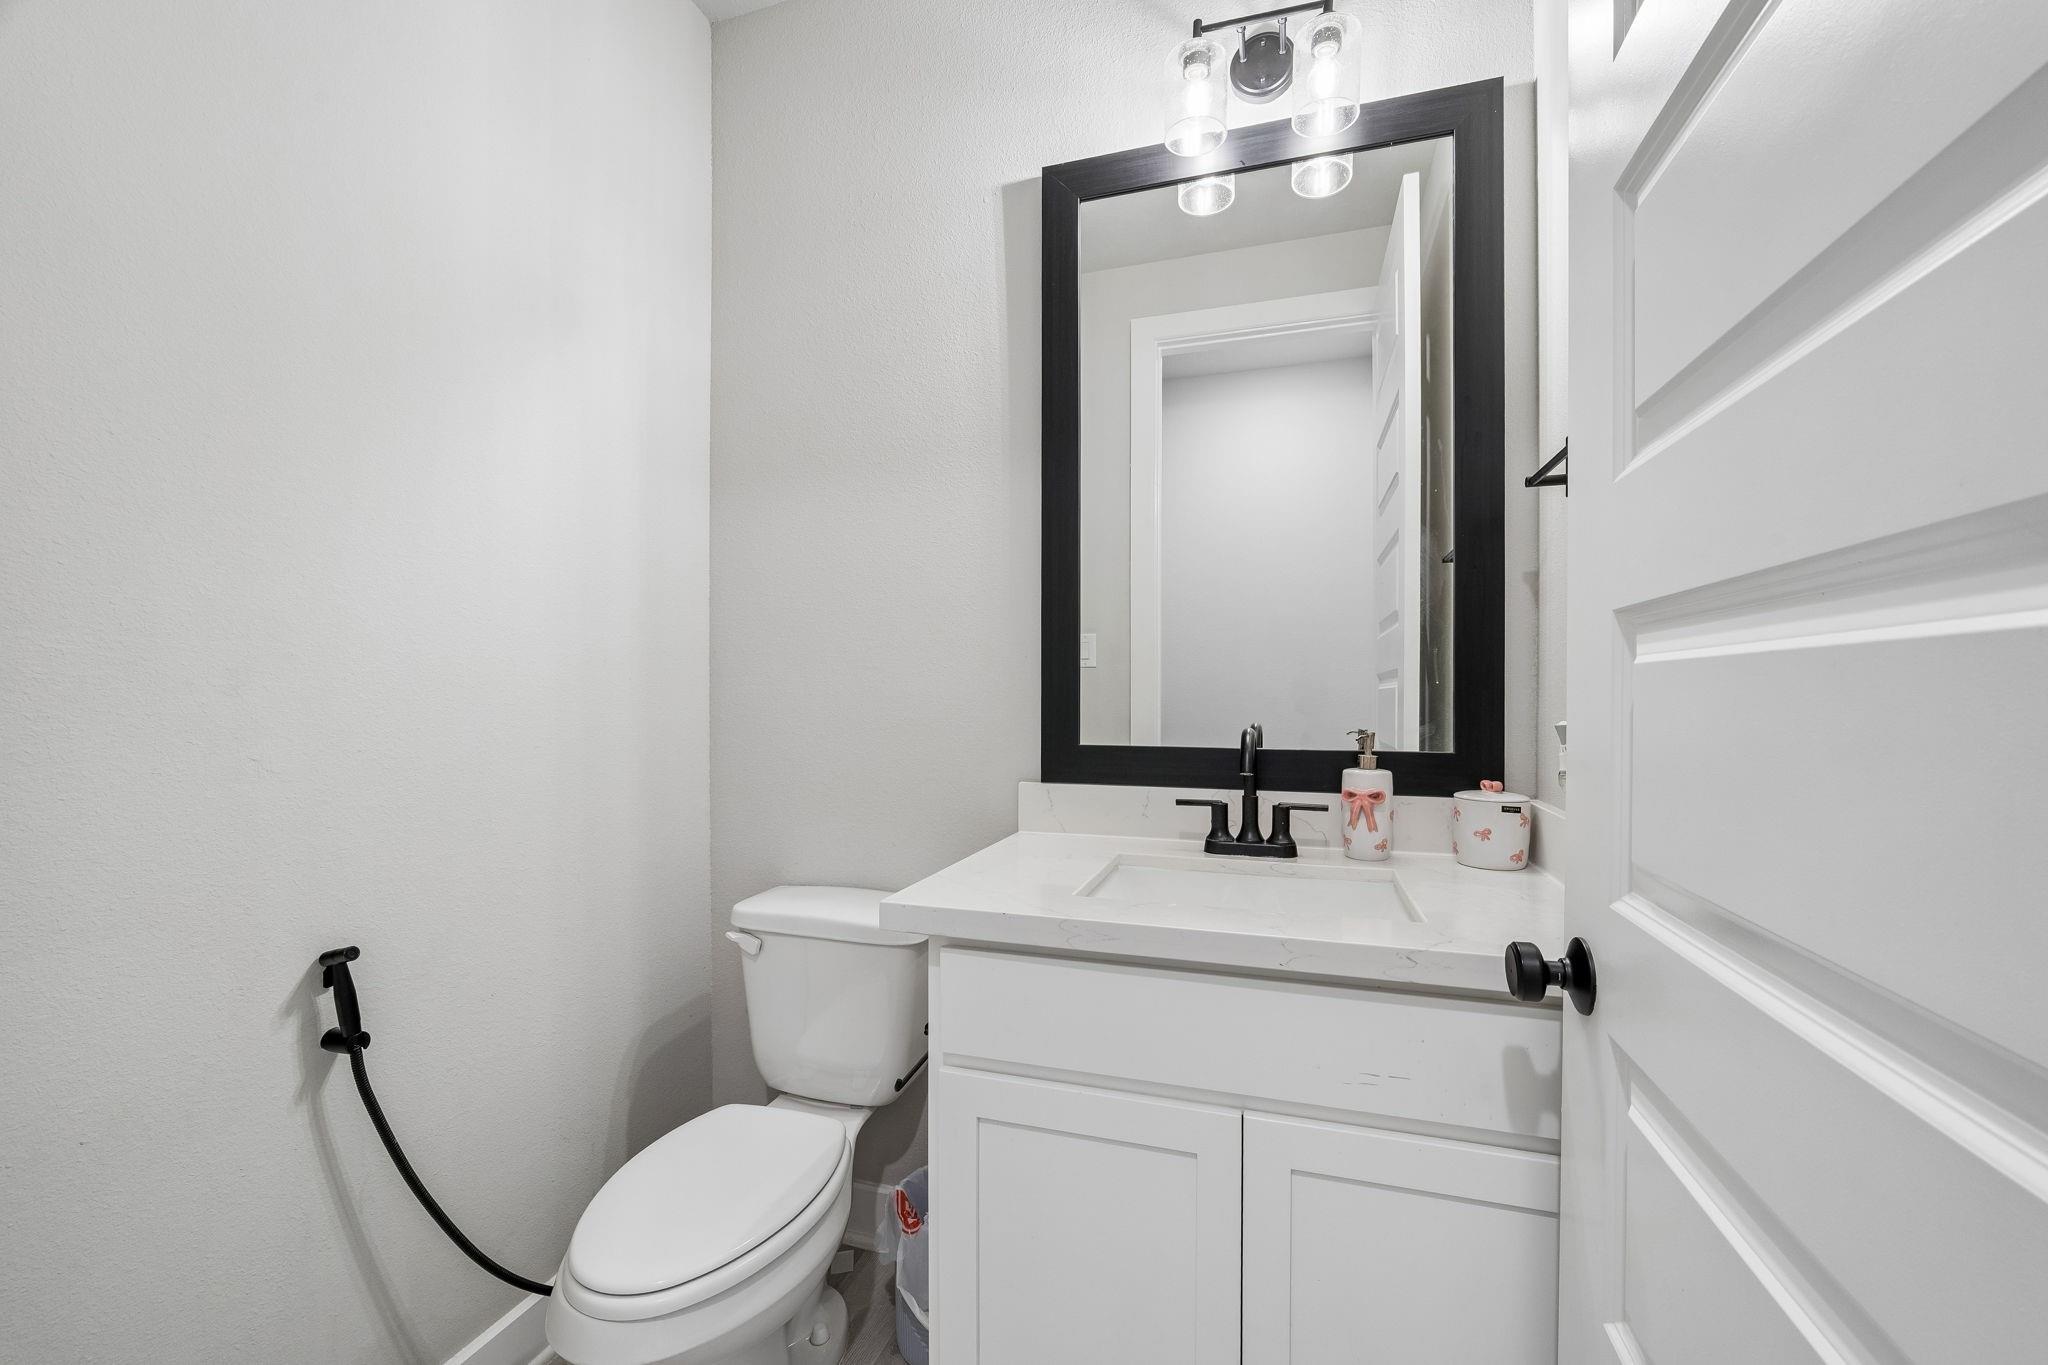
Half Bathrooms: 1
Full Bathrooms: 2
Other Interior Features En-Suite Bath, Primary Bed - 1st Floor, Walk-In Closet(s)
Area & Lot
Total area 2,248 Sq.Ft.
Lot Area 5,118.3 Sq.Ft.
Living area 2,248 Sq.Ft.
MLS® ID 75930923
Year Built 2023
School District 30 - Katy
High School Freeman High School
Middle School Nelson Junior High (Katy)
Elementary School Boudny Elementary
Architecture Styles Contemporary/Modern, Traditional
Type Residential
Status For Sale
Exterior
Stories 2
Air conditioning Electric
Heat type Natural Gas
Water Source Water District
Garage Space 2.0
Other Exterior Features Sprinkler System
Parking Attached, Garage Door Opener
Lot Features Subdivided, 0 Up To 1/4 Acre
Roof Composition
Finance
Sales Price $395,000
HOA Fees $1,384 yearly
Real Estate Tax $13,468 yearly

360 Virtual Tour

Take a tour of this property
image

Schedule a Showing

We would love to show you our beautiful property. Please select your preferred date and time below. An agent will be in touch shortly to confirm your appointment.

Schedule a Showing

We would love to show you our beautiful property. Please select your preferred date and time below. An agent will be in touch shortly to confirm your appointment.

Thank you for your interest in 7010 Grassland Vista Lane, Katy, TX 77493. We are reviewing your request and will be in touch shortly!

Mortgage Calculator

Estimate your monthly mortgage payment, including the principal and interest, property taxes, and HOA. Adjust the values to generate a more accurate rate.

All estimates are provided for informational purposes only. Actual amounts may vary.
$0,000 Your Payment 20 15 65
$0,000 Your Payment

Work With Us

Reach out to The Sherae Smith Team for expert real estate services. Buy, sell, or rent properties with confidence. Contact us today!