Leave a Message

Thank you for your message. We will be in touch with you shortly.

11511 Gallant Ridge Lane
VIEW PHOTOS
$1,500,000

11511 Gallant Ridge Lane

6 Beds 6 Baths 5,887 Sq.Ft. 9,321.84 Sq.Ft.

Description

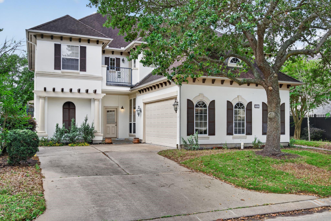
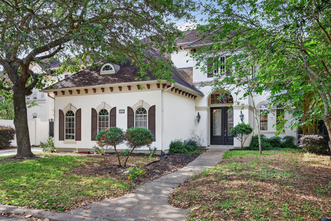
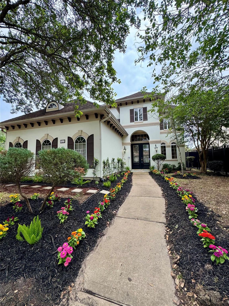
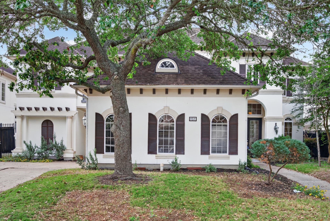
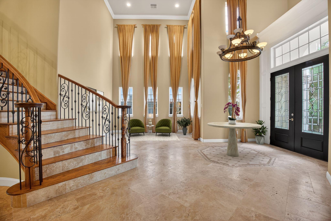
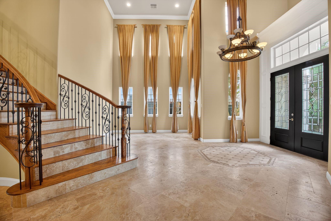
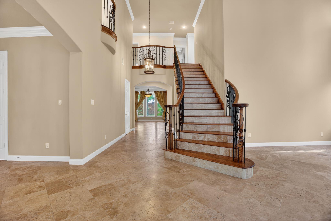
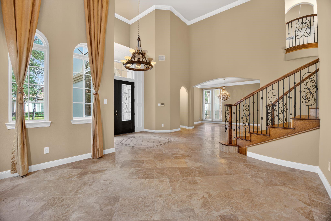
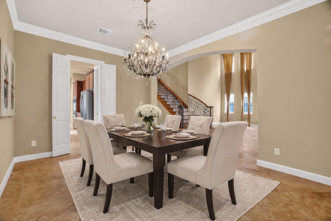
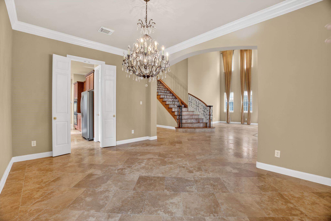
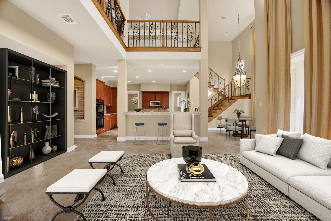
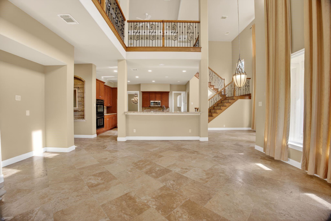
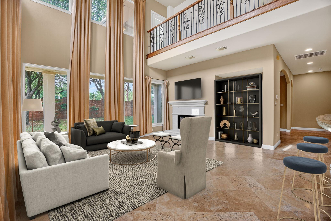
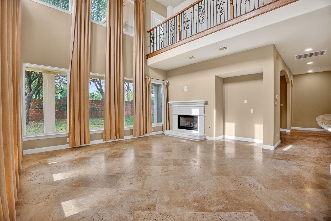
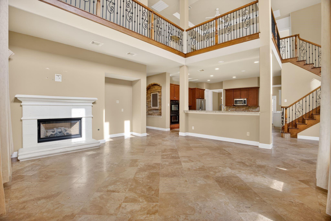
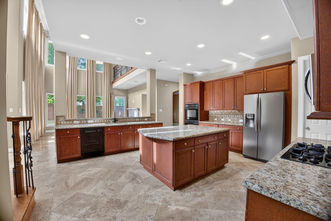
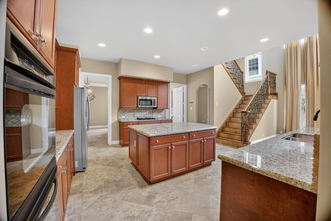
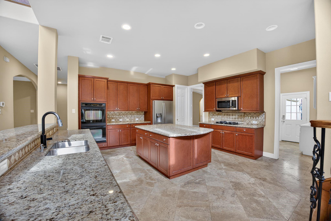
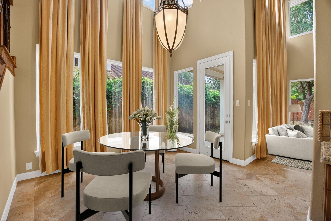
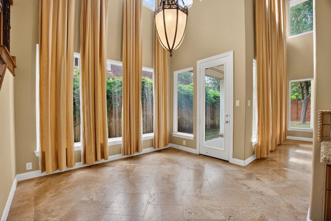
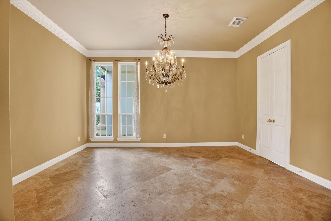
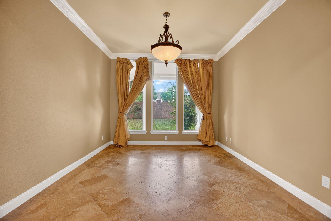
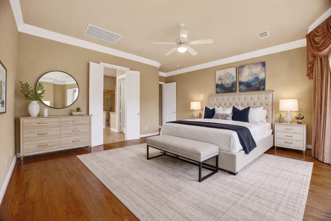
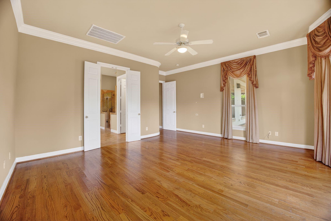
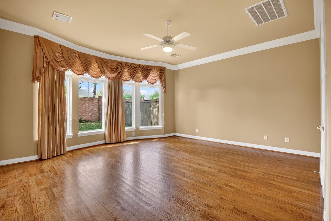
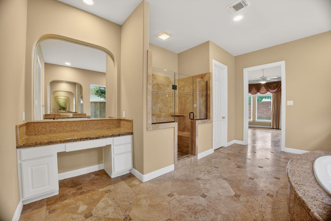
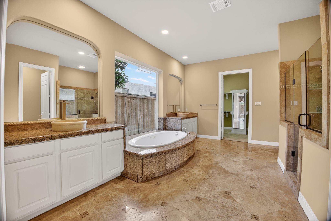
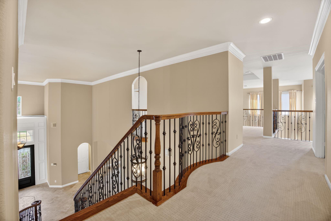
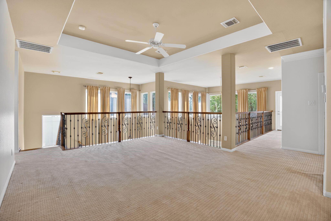
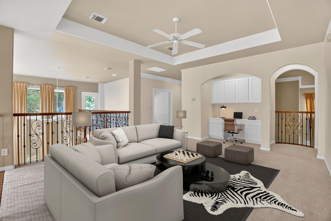
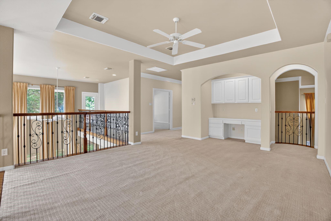
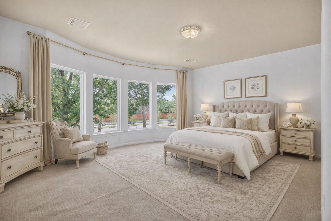
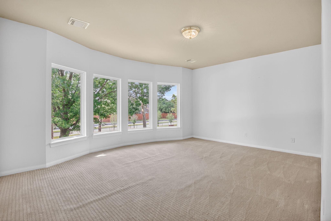
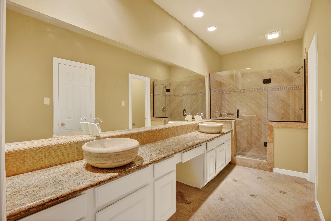
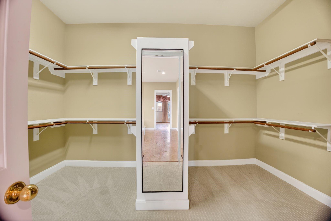
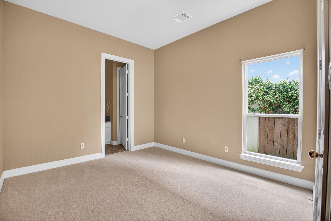
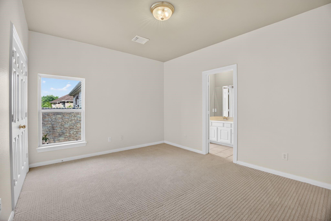
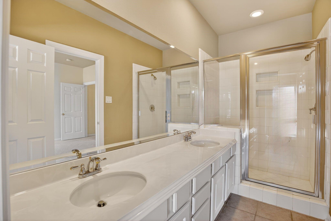
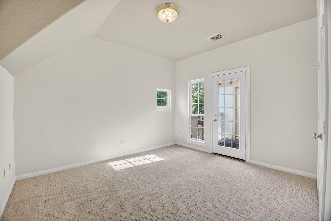
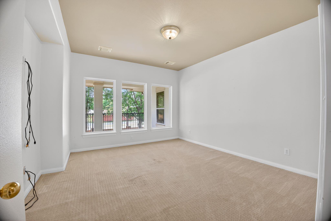
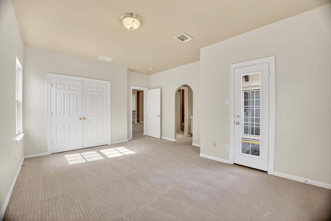
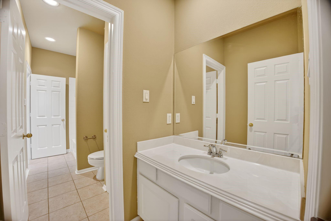
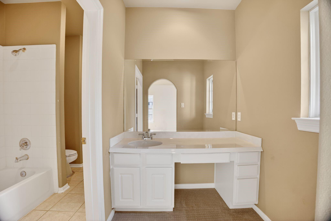
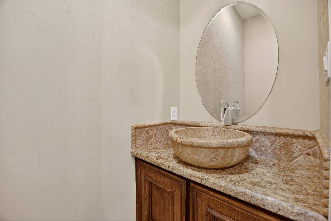
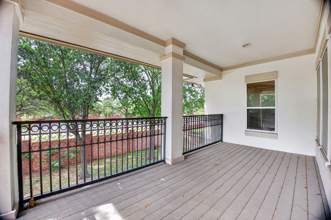
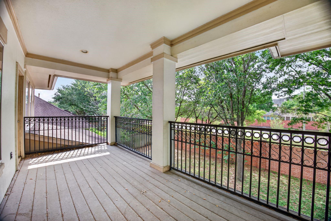
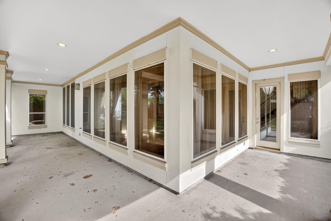
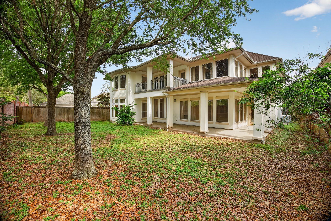
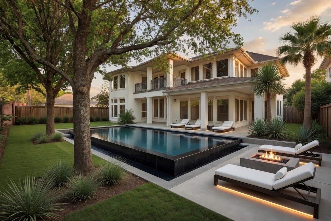
Welcome to 11511 Gallant Ridge Ln, a 6-bed, 5.5-bath luxury residence tucked inside the prestigious gated, Royal Oaks Country Club community. This elegant home blends timeless architecture with expansive living spaces. Soaring ceilings, rich hardwood floors, dramatic staircases, and refined finishes create a stunning first impression. The chef's kitchen opens seamlessly to the main living areas and breakfast room, while formal dining and living spaces add sophistication throughout. With two spacious primary suites, generous secondary bedrooms, a media room, game room, and multiple flex spaces, this home offers unmatched versatility. The serene primary retreat features spa-inspired baths and oversized closets. Enjoy peaceful mornings from the private balcony and relax in the beautifully maintained backyard. Located in one of Houston's premier golf course communities with 24-hour manned gates, golf, tennis, dining, and country club amenities, this is luxury living at its finest.

Share Property

Location

11511 Gallant Ridge Lane, Houston, TX 77082

Status

For Sale

Property Amenities

Interior
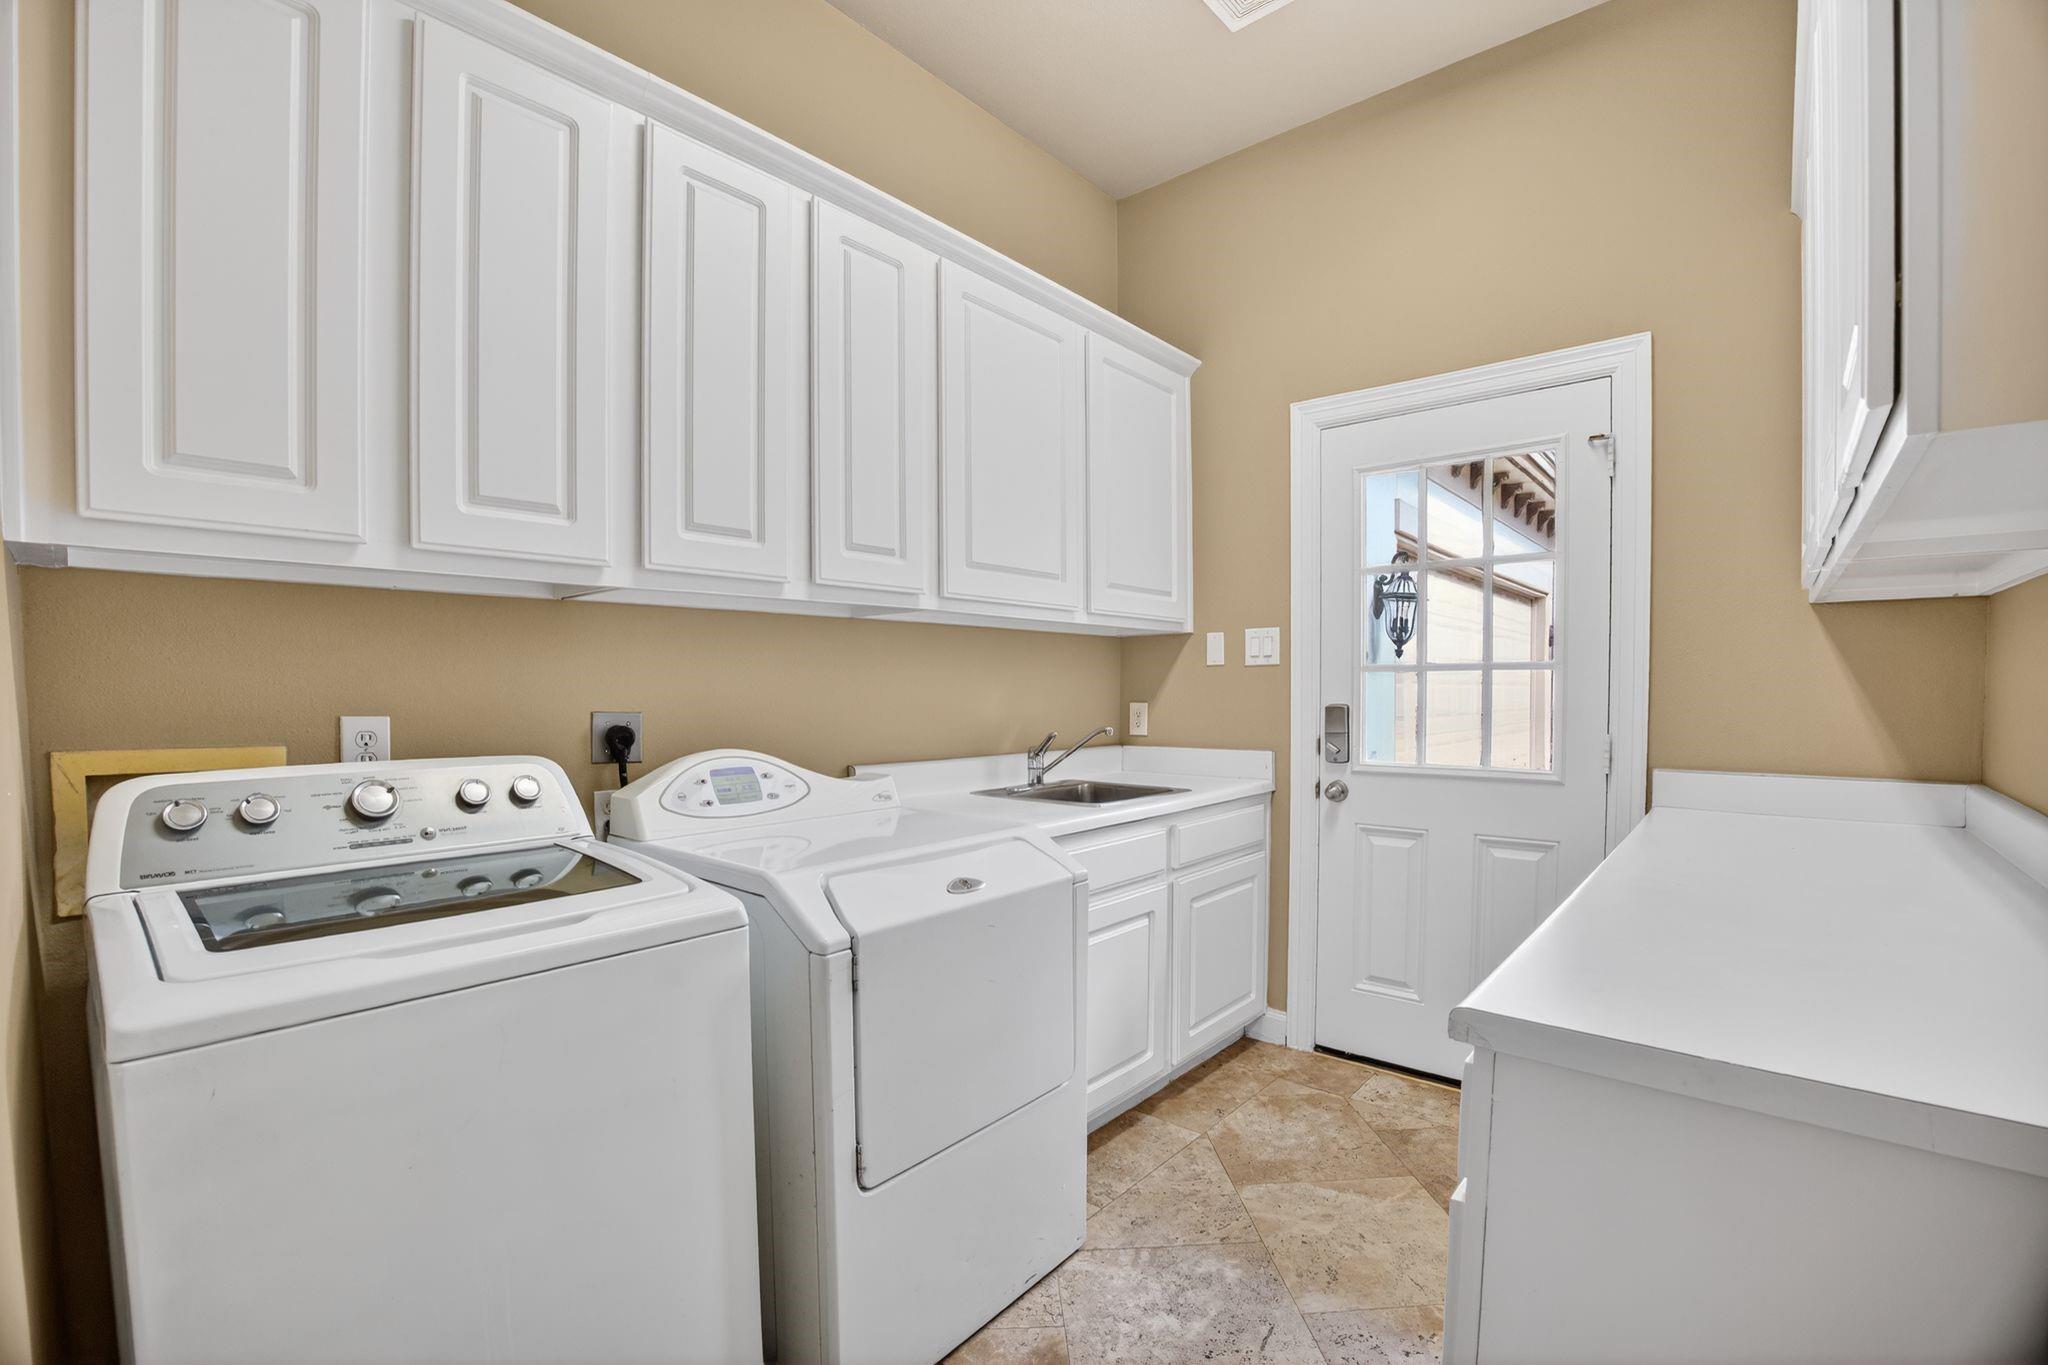
Laundry room Electric Dryer Hookup, Gas Dryer Hookup
Fireplace Gas
Appliances Disposal, Refrigerator Included, Washer Included, Gas Oven, Microwave, Gas Cooktop, Gas Range, Dishwasher
Flooring Carpet, Tile, Wood
Total Bedrooms: 6
Half Bathrooms: 1
Full Bathrooms: 5
Other Interior Features 2 Staircases, Balcony, Crown Molding, High Ceilings, 2 Primary Bedrooms, En-Suite Bath, Primary Bed - 1st Floor, Primary Bed - 2nd Floor, Split Plan, Walk-In Closet(s)
Area & Lot
Total area 5,887 Sq.Ft.
Lot Area 9,321.84 Sq.Ft.
Living area 5,887 Sq.Ft.
MLS® ID 37433038
Year Built 2001
School District 2 - Alief
High School Aisd Draw
Middle School O'donnell Middle School
Elementary School Outley Elementary School
Architecture Styles Mediterranean
Type Residential
Status For Sale
Exterior
Stories 2
Air conditioning Ceiling Fan(s), Electric
Heat type Natural Gas
Water Source Public
Garage Space 2.0
Sewer Public Sewer
Other Exterior Features Balcony
Parking Attached
Lot Features Back Yard, Subdivided, 0 Up To 1/4 Acre
Roof Composition
Finance
Sales Price $1,500,000
HOA Fees $3,295 yearly
Real Estate Tax $22,463 yearly
image

Schedule a Showing

We would love to show you our beautiful property. Please select your preferred date and time below. An agent will be in touch shortly to confirm your appointment.

Schedule a Showing

We would love to show you our beautiful property. Please select your preferred date and time below. An agent will be in touch shortly to confirm your appointment.

Thank you for your interest in 11511 Gallant Ridge Lane, Houston, TX 77082. We are reviewing your request and will be in touch shortly!

Mortgage Calculator

Estimate your monthly mortgage payment, including the principal and interest, property taxes, and HOA. Adjust the values to generate a more accurate rate.

All estimates are provided for informational purposes only. Actual amounts may vary.
$0,000 Your Payment 20 15 65
$0,000 Your Payment

Work With Us

Reach out to The Sherae Smith Team for expert real estate services. Buy, sell, or rent properties with confidence. Contact us today!